INDUSTRY SOLUTION

Ultrasonic Device and High-Frequency Micro-Vibration Testing

Non-contact surface-motion measurement for piezoelectric materials, ultrasonic transducers, horns and compact functional devices.

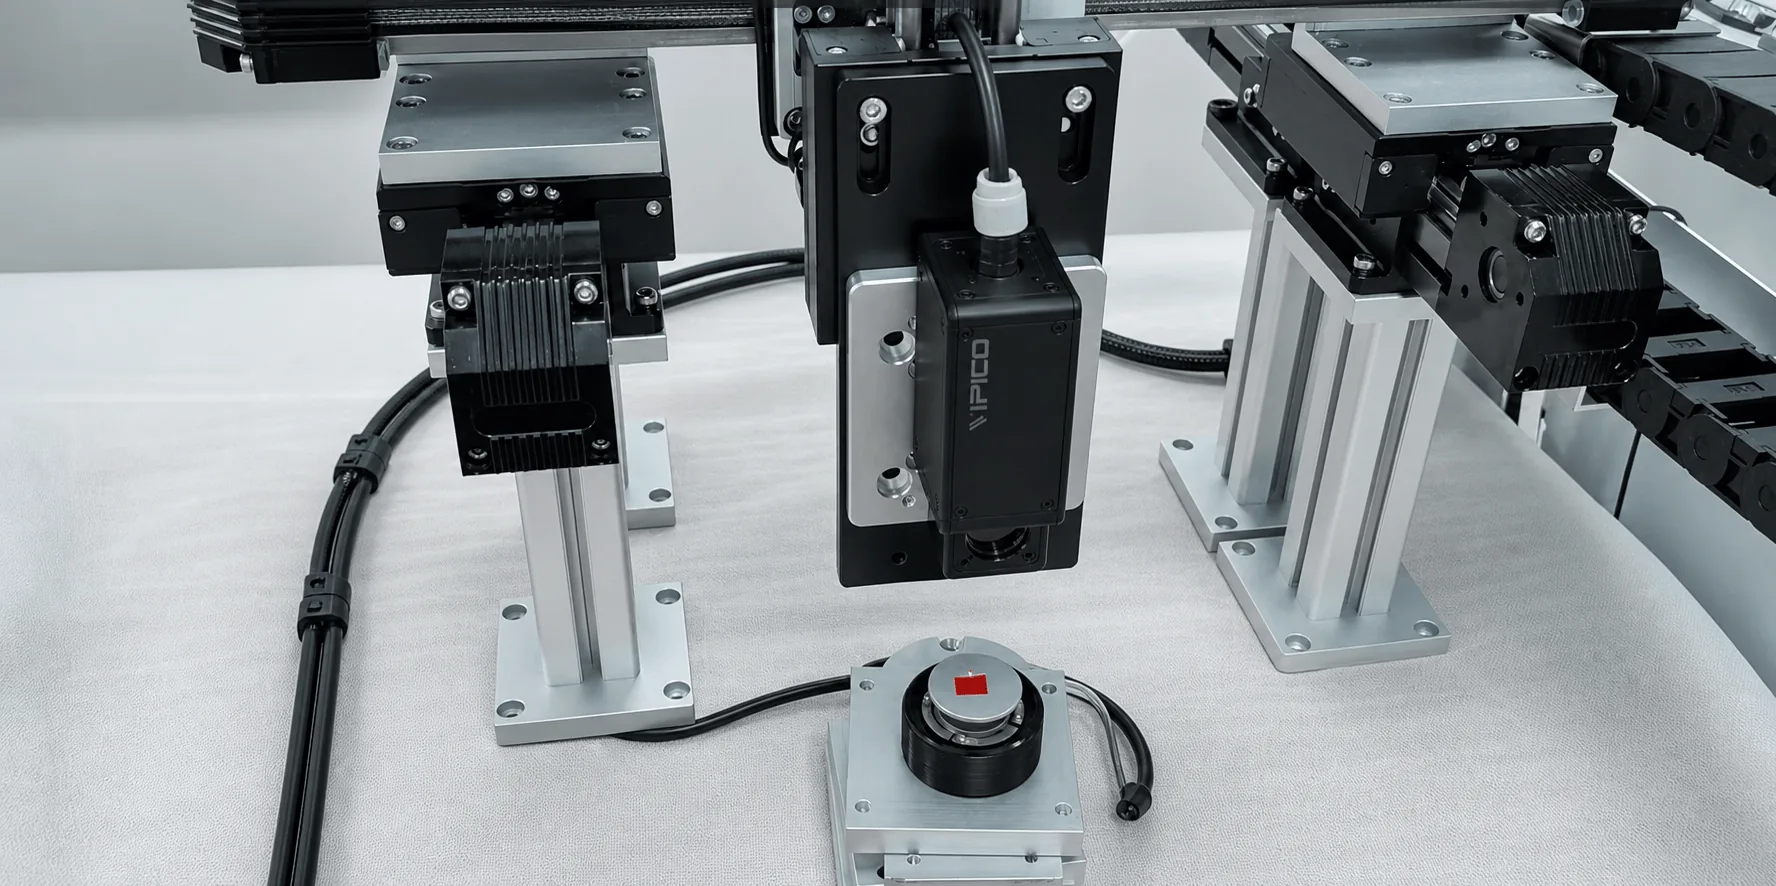
Gantry three-dimensional laser vibration measurement setup

Non-Contact Measurement for Ultrasonic Devices

The vibration amplitude, operating frequency and surface-motion pattern of ultrasonic transducers, horns and small functional devices must be assessed under controlled conditions. Laser vibrometry reduces added mass and allows repeated local measurement or scanning. High-frequency, small-spot and reflection-sensitive tasks require careful review of return signal, sampling, bandwidth and mounting stability.

Typical Measurement Tasks

01

Measure surface vibration response, operating frequency and relative amplitude distribution.

02

Compare response under different drive, load and assembly conditions.

03

Scan local mode shapes, nodal locations and anomalous regions.

Recommended Products and Configuration Logic

Use the Multifunction Laser Doppler Vibrometer where ranging, temperature or vision assistance is required; the Gimbal Scanning Laser Vibrometer for multiple surface points; and the Multi-Channel Synchronous Laser Vibrometer where synchronous references are required. Bandwidth, sampling and optical configuration must be confirmed by technical agreement.

Suggested Test Workflow

  1. Define the object, drive method, frequency range, surface condition and result units.
  2. Check the spot, return signal, incidence direction and fixture; select appropriate sampling and anti-alias settings.
  3. Retain raw time histories and inspect clipping, loss of lock, drift and environmental vibration.
  4. Repeat measurements and change operating conditions to distinguish structural behavior from harmonics or equipment vibration.
Scroll to Top