FULL-FIELD SCANNING · PVM-100
Automated large-angle point scanning, non-contact vibration acquisition, 2.5D surface positioning and structural modal analysis in one traceable workflow.
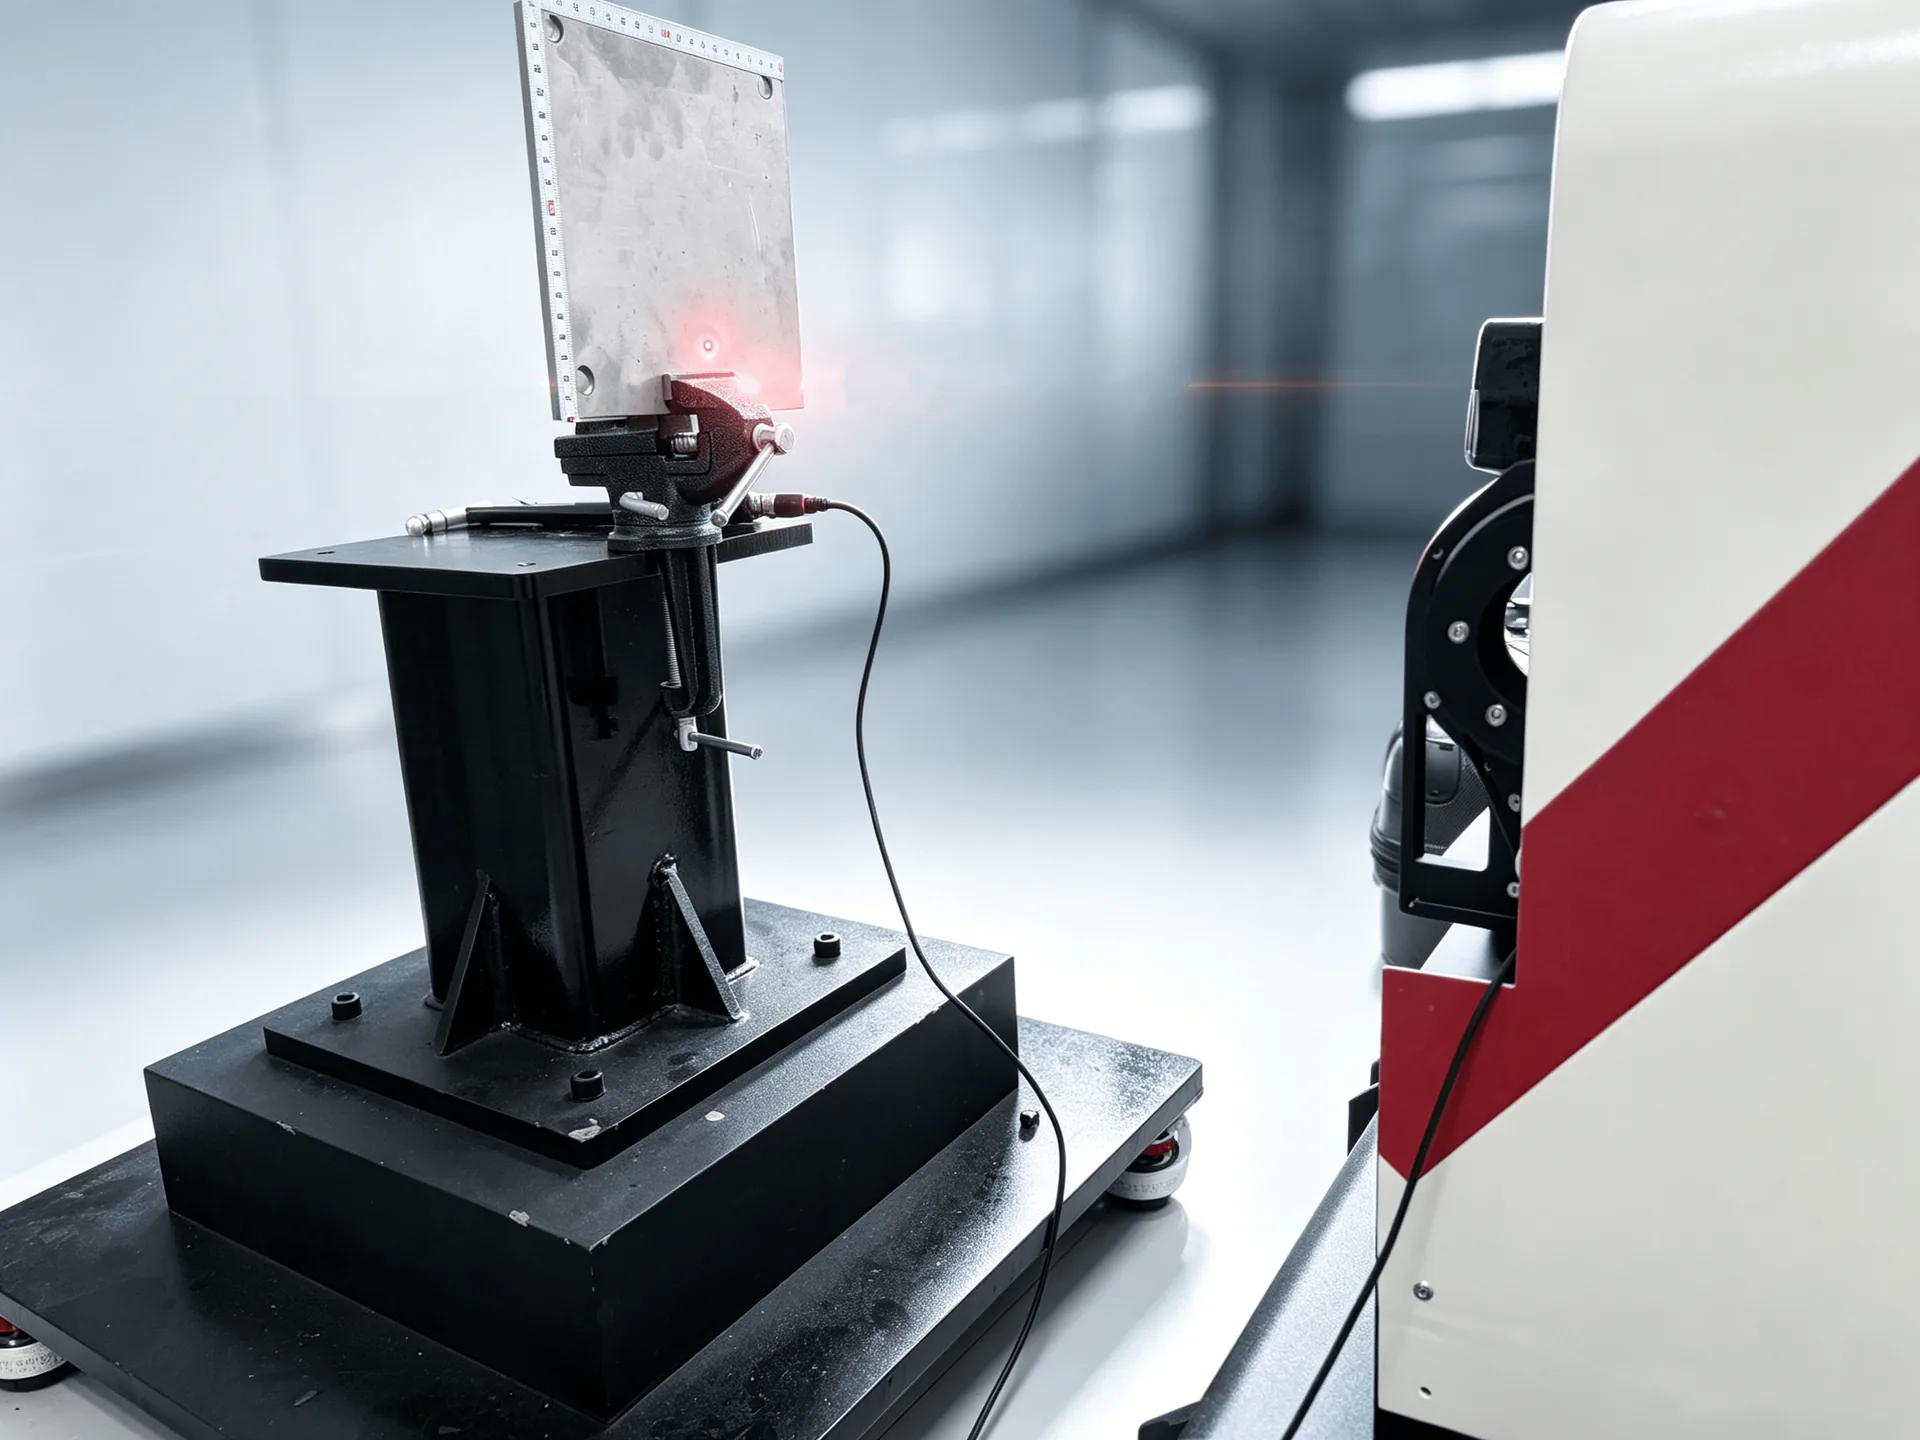
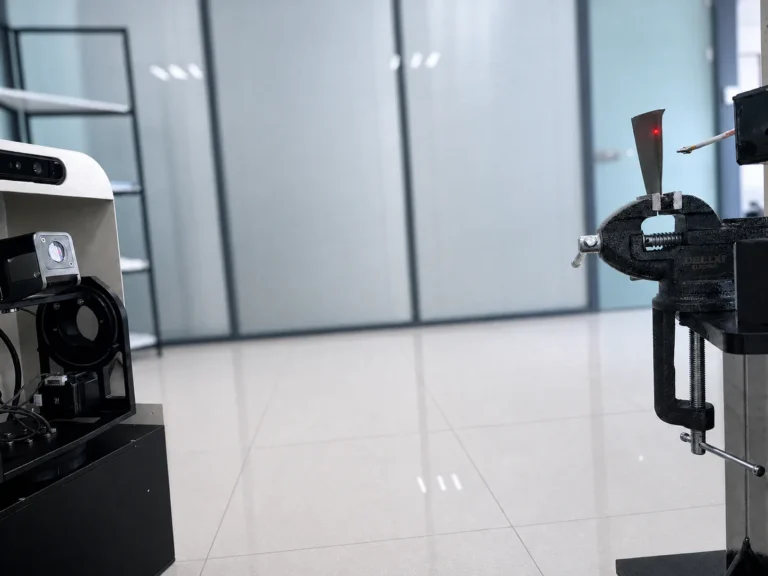
Measures surface vibration without attaching a sensor to the test article.
Pitch/Yaw positioning, limits, homing and stability checks support repeatable point acquisition.
RGB-D vision supports point planning, topology capture and line-of-sight or surface-normal compensation.
Configuration, acquisition review, ODS, EMA, OMA, mode-shape visualization and reporting.
Large angular coverage and configurable working distance support large or difficult-to-access structures.
Measurement, geometry, review and analysis outputs are organized for audit and engineering handoff.
The laser Doppler vibrometer measures vibration along the optical line of sight. The gimbal directs the measurement head to planned points; RGB-D vision supports calibration and surface geometry; synchronized DAQ records the response and reference channels. The software then reviews data quality and performs ODS, EMA or OMA analysis.
| System metric | Published value | Notes |
|---|---|---|
| Analysis frequency range | Up to 100 kHz | Defined by DAQ sampling rate and the analysis configuration. |
| Working distance | Up to 50 m; configurable | For remote targets and large structures. |
| Displacement resolution | < 0.1 nm at 1,000 Hz | Higher-resolution configurations available. |
| Velocity resolution | < 1 μm/s at 1,000 Hz | Higher-resolution configurations available. |
| Amplitude linearity error | < 1% | System amplitude linearity specification. |
| 2D positioning accuracy | < 1 mm; configurable to 50 μm | Planar positioning of the laser spot against the calibrated grid. |
| Gimbal scan speed | 30°/s | Nominal Pitch/Yaw angular speed. |
| Scan range | Pitch −90° to +90°; Yaw −180° to +180° | Large-angle structural coverage. |
| RGB-D depth resolution | 1920 × 1080 | Depth-map resolution. |
| Depth accuracy | 1 mm; configurable to 50 μm | Depends on the selected vision configuration. |
| Acquisition channels | Up to 16 inputs + 2 analog outputs | Additional channels can be configured. |
| Channel synchronization delay | < 0.3 μs | Supports cross-channel phase consistency. |
| Operating environment | 0–50 °C; 10–85% RH, non-condensing | Laboratory and field operation. |
| Ingress protection | ≥ IP53 | Dust and routine splash protection. |
Values are system-level specifications listed in Product Manual V1.1. Items described as configurable depend on the selected laser front end, DAQ, vision hardware, surface condition, working distance, sampling settings and test environment. The final technical agreement and delivery list govern the supplied configuration.
Both architectures enable non-contact scanning vibration measurement. The principal difference is the beam-steering mechanism and the type of task each architecture emphasizes.
| Dimension | VIPICO gimbal-scanning architecture | Typical galvanometer-scanning architecture |
|---|---|---|
| Beam steering | Pitch/Yaw mechanism changes the pointing direction of the laser vibrometer head. | Fast mirrors deflect the outgoing laser beam. |
| Typical coverage | Pitch ±90°, Yaw ±180° for large-angle coverage. | Defined by mirror deflection, scan lens and optical aperture. |
| Scanning behavior | Point-by-point positioning with arrival and stability criteria. | Typically faster beam deflection for high-density rapid scanning. |
| Large structures and distance | Configurable up to 50 m; suited to wide fields and distributed points. | Performance depends strongly on optics, lens and target reflectivity. |
| Surface geometry | Integrated RGB-D vision, 2.5D positioning, topology snapshot and normal compensation. | 3D geometry and normal compensation require additional vision or geometry modules. |
| Best-fit tasks | Large structures, wide angular coverage, curved surfaces, remote testing and flexible hardware combinations. | Tasks prioritizing scan speed, point density and compact optics. |
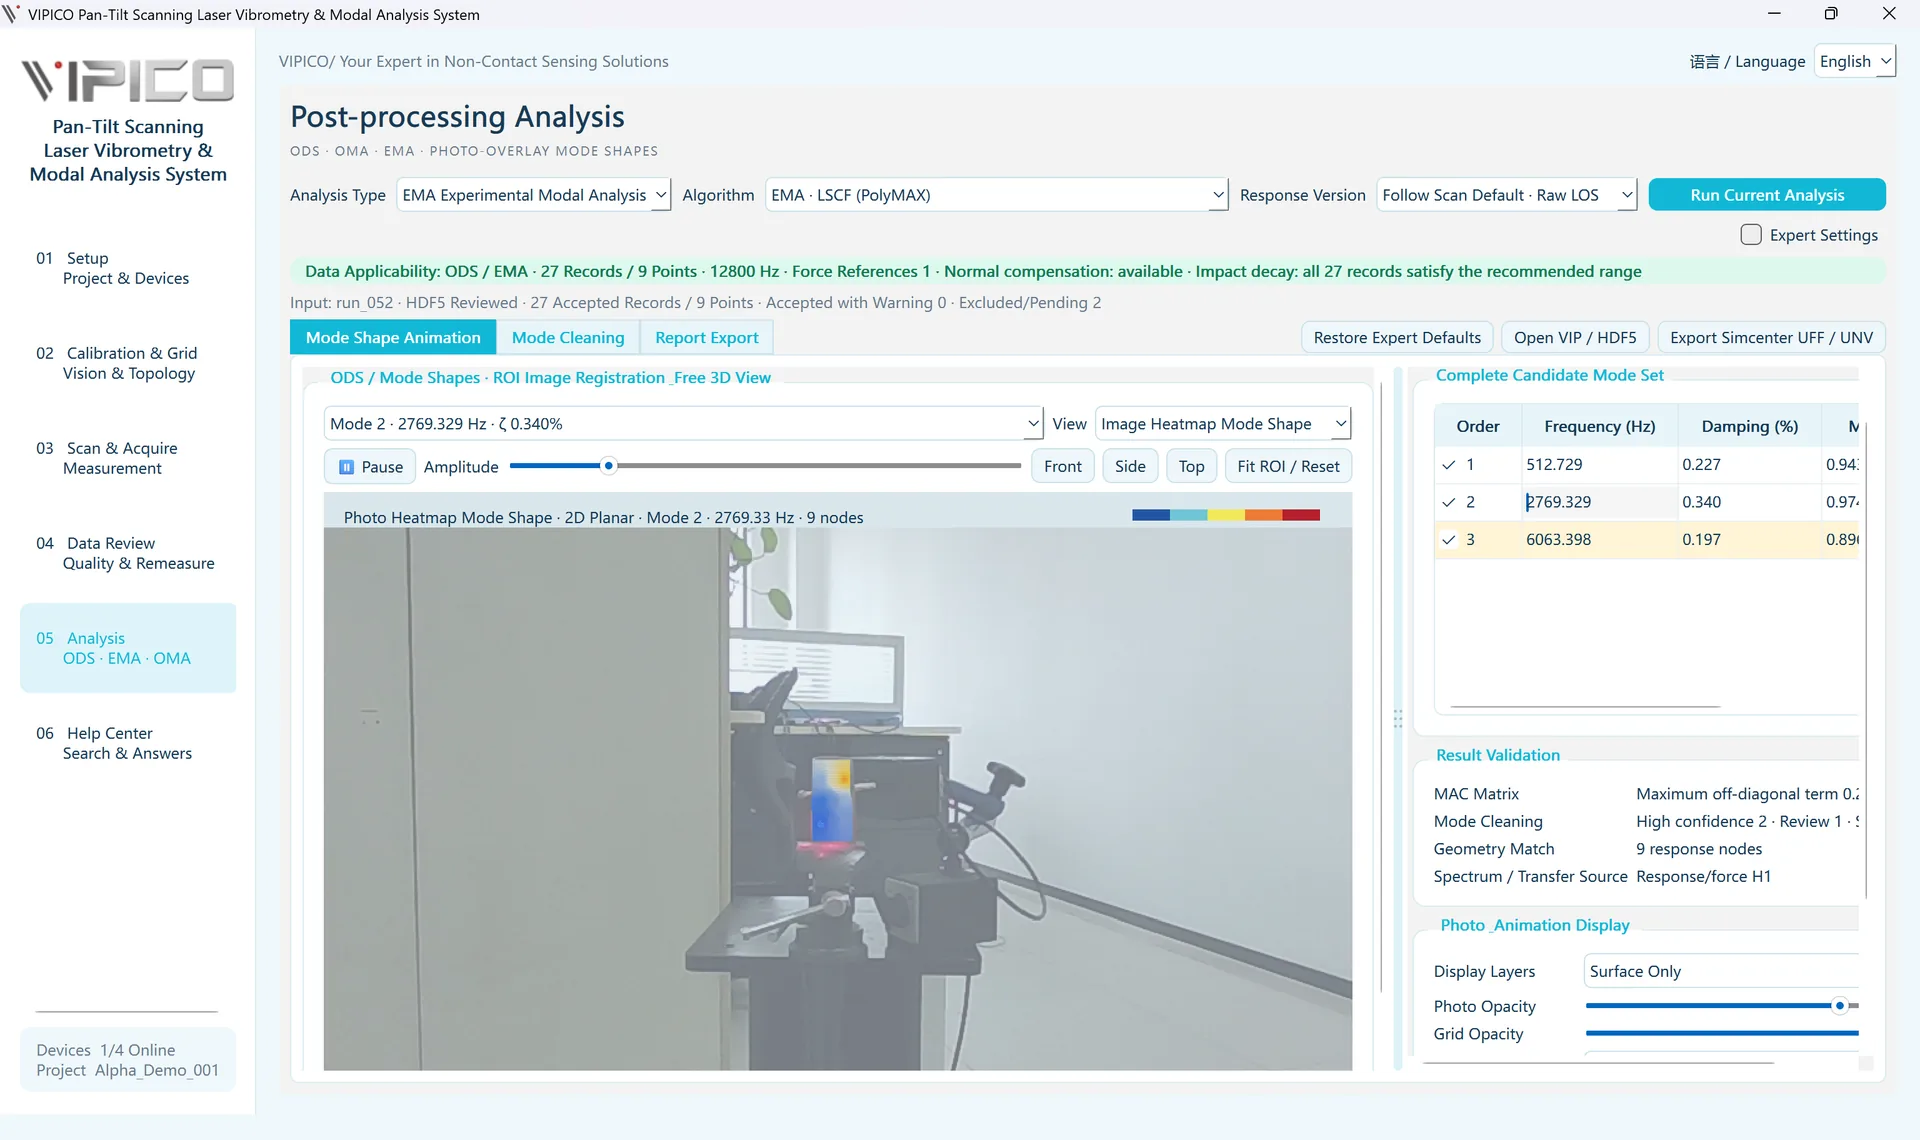
ODS: visualize operating deformation from measured responses.
EMA: identify modal parameters using controlled excitation, including SIMO and MIMO configurations.
OMA: estimate modal behavior from operational response data.
Quality tools include stabilization diagrams, CMIF, MAC, MPC and Auto-MAC, subject to the selected analysis configuration.
It changes the pointing direction of a point laser vibrometer with a two-axis positioning mechanism and sequentially measures multiple spatial points. VIPICO integrates RGB-D vision, synchronized DAQ and ODS/OMA/EMA workflows.
Lightweight, thin-wall, hot, rotating, large or difficult-to-instrument structures are common candidates, especially where sensor mass can influence dynamics. Feasibility still depends on reflectivity, range, vibration level and environment.
Working distance, resolution, positioning accuracy, vision accuracy and channel count can be configured for the project. The final specification is defined by the technical agreement and delivery list.